
Listing Courtesy of:  Northwest MLS as distributed by MLS GRID / Listed By: Julia and Mark Krill, Windermere Real Estate East, Inc.; Mark Krill, Yarrow Bay
 Northwest MLS as distributed by MLS GRID / Listed By: Julia and Mark Krill, Windermere Real Estate East, Inc.; Mark Krill, Yarrow Bay
 6203 144th Avenue NE Redmond, WA 98052
Active (2 Days)
$1,598,800 (USD)
OPEN HOUSE TIMES
-
OPENFri, Jul 243:00 pm - 5:00 pm
-
OPENSat, Jul 2512 noon - 3:00 pm
-
OPENThu, Jul 3012 noon - 2:00 pm
show more

Description
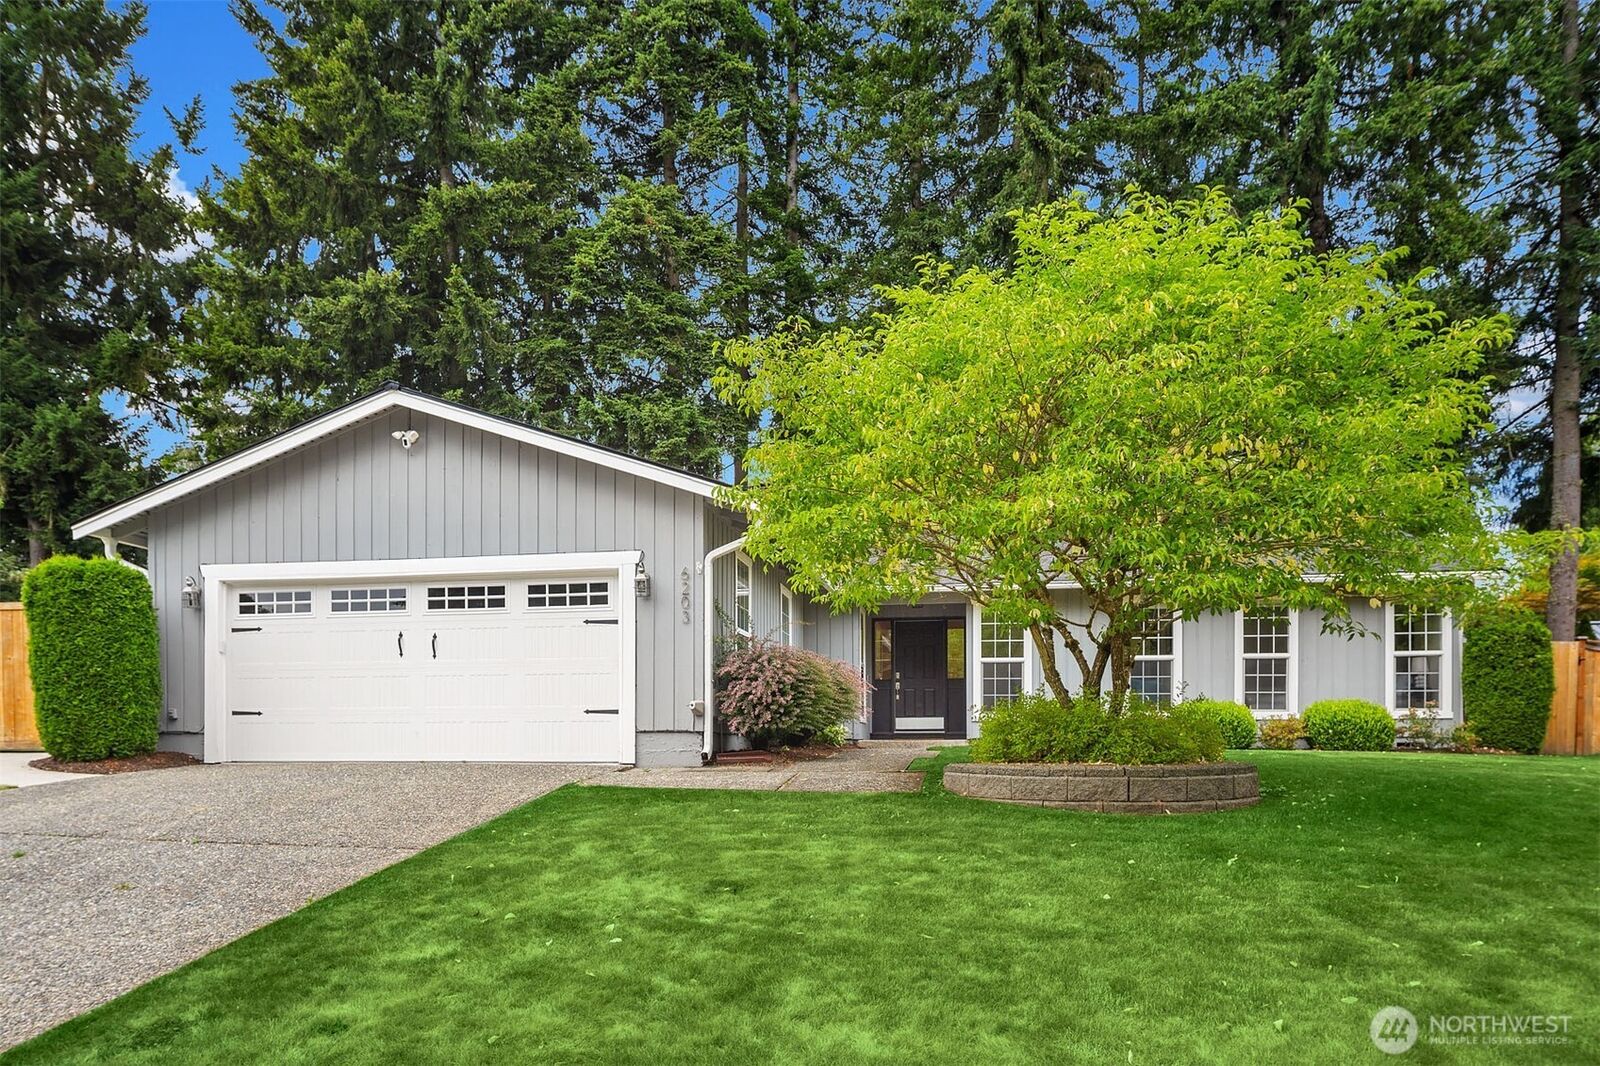
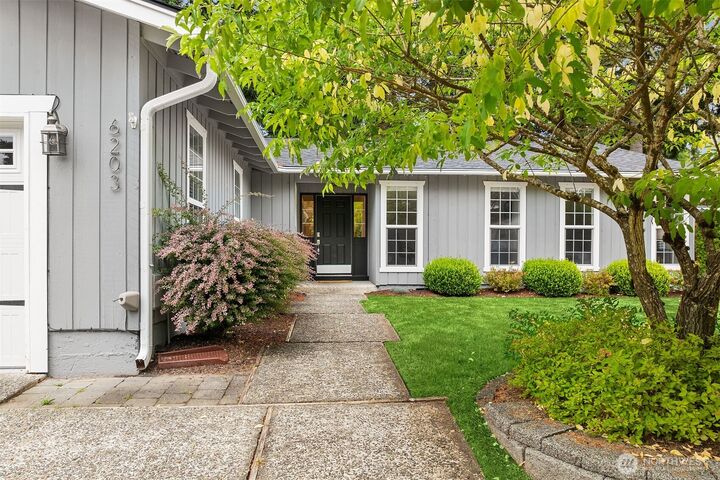
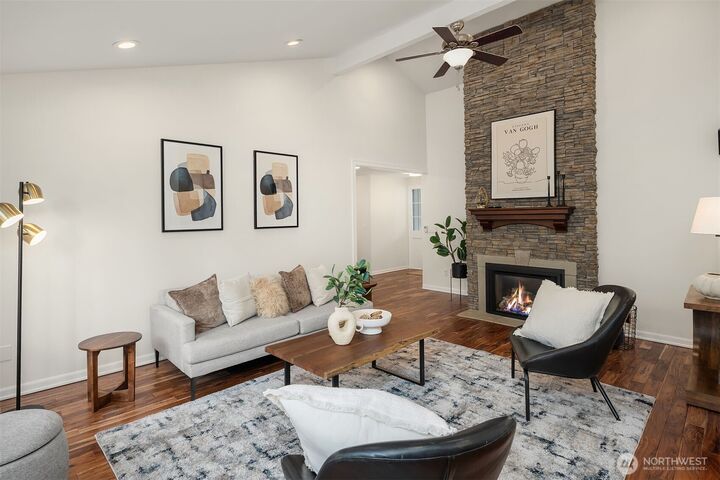
One-level living at its finest! Thoughtfully designed with a flexible floor plan, this home offers the perfect blend of style, comfort & effortless everyday living. $100,000 in recent 2026 upgrades incl: NEW A/C, Roof, water heater, leafguard gutters, new carpet & more! Designer kitchen features newer cabinetry, quartz countertops & upscale appliances. Charming breakfast nook opens to a covered patio-the perfect setting for year-round enjoyment. Extensive hardwood floors. Cozy family room w/ fireplace opens of the kitchen. Oversized living room showcases vaulted ceilings, dramatic floor-to-ceiling stone fireplace & wall of windows that fills the space with natural light. Adjoining dining room leads to the sunny patio & fenced backyard. Generous primary suite offers remodeled 3/4 bath & large closet. Outside, enjoy a private, fully fenced, low-maintenance backyard featuring a large patio, turf lawn, garden space & two storage sheds offering endless possibilities for hobbies, storage, or workshop. Ideally located, this home is steps to Grasslawn Park, top-rated schools, shopping & dining. Convenient access to major freeways, light rail & Tech companies. New carpet & blackout shades in all 4 bedrooms.
MLS #:
2554767
2554767
Taxes
$11,225(2026)
$11,225(2026)
Lot Size
9,360 SQFT
9,360 SQFT
Type
Single-Family Home
Single-Family Home
Building Name
Wildwood Glen
Wildwood Glen
Year Built
1979
1979
Style
1 Story
1 Story
School District
Lake Washington
Lake Washington
County
King County
King County
Community
Grass Lawn Park
Grass Lawn Park
Listed By
Julia and Mark Krill, Windermere Real Estate East, Inc.
Mark Krill, Windermere Real Estate East, Inc.
Mark Krill, Windermere Real Estate East, Inc.
Source
Northwest MLS
Last checked Jul 23 2026 at 6:05 PM GMT+0000
Northwest MLS
Last checked Jul 23 2026 at 6:05 PM GMT+0000
Bathroom Details
- Full Bathroom: 1
- 3/4 Bathroom: 1
Interior Features
- High Tech Cabling
- Dishwasher
- Microwave
- Disposal
- Fireplace
- Refrigerator
- Dryer
- Washer
- Dbl Pane/Storm Window
- Bath Off Primary
- Vaulted Ceiling(s)
- Ceiling Fan(s)
- Water Heater
- Jetted Tub
- Dining Room
- Stove(s)/Range(s)
Subdivision
- Grass Lawn Park
Lot Information
- Dead End Street
- Sidewalk
- Paved
Property Features
- Fenced-Fully
- Gas Available
- Patio
- Shop
- Outbuildings
- Cable Tv
- High Speed Internet
- Fireplace: Gas
- Fireplace: Wood Burning
- Fireplace: 2
Heating and Cooling
- Forced Air
Flooring
- Hardwood
- Carpet
- Ceramic Tile
Exterior Features
- Wood
- Roof: Composition
Utility Information
- Sewer: Sewer Connected
- Fuel: Natural Gas
School Information
- Elementary School: Franklin Elem
- Middle School: Rose Hill Middle
- High School: Lake Wash High
Parking
- Driveway
- Attached Garage
Stories
- 1
Living Area
- 1,780 sqft
Additional Listing Info
- Buyer Brokerage Compensation: 2.5
Buyer's Brokerage Compensation not binding unless confirmed by separate agreement among applicable parties.
Estimated Monthly Mortgage Payment
*Based on Fixed Interest Rate withe a 30 year term, principal and interest only
Listing price
Down payment
%
Interest rate
%Mortgage calculator estimates are provided by Windermere Real Estate and are intended for information use only. Your payments may be higher or lower and all loans are subject to credit approval.
Disclaimer: Square footage is based on information available to agent, including County records. Information has not been verified by agent and should be verified by buyer.
Based on information submitted to the MLS GRID as of 7/23/2026 18:05. All data is obtained from various sources and may not have been verified by broker or MLS GRID. Supplied Open House Information is subject to change without notice. All information should be independently reviewed and verified for accuracy. Properties may or may not be listed by the office/agent presenting the information.
